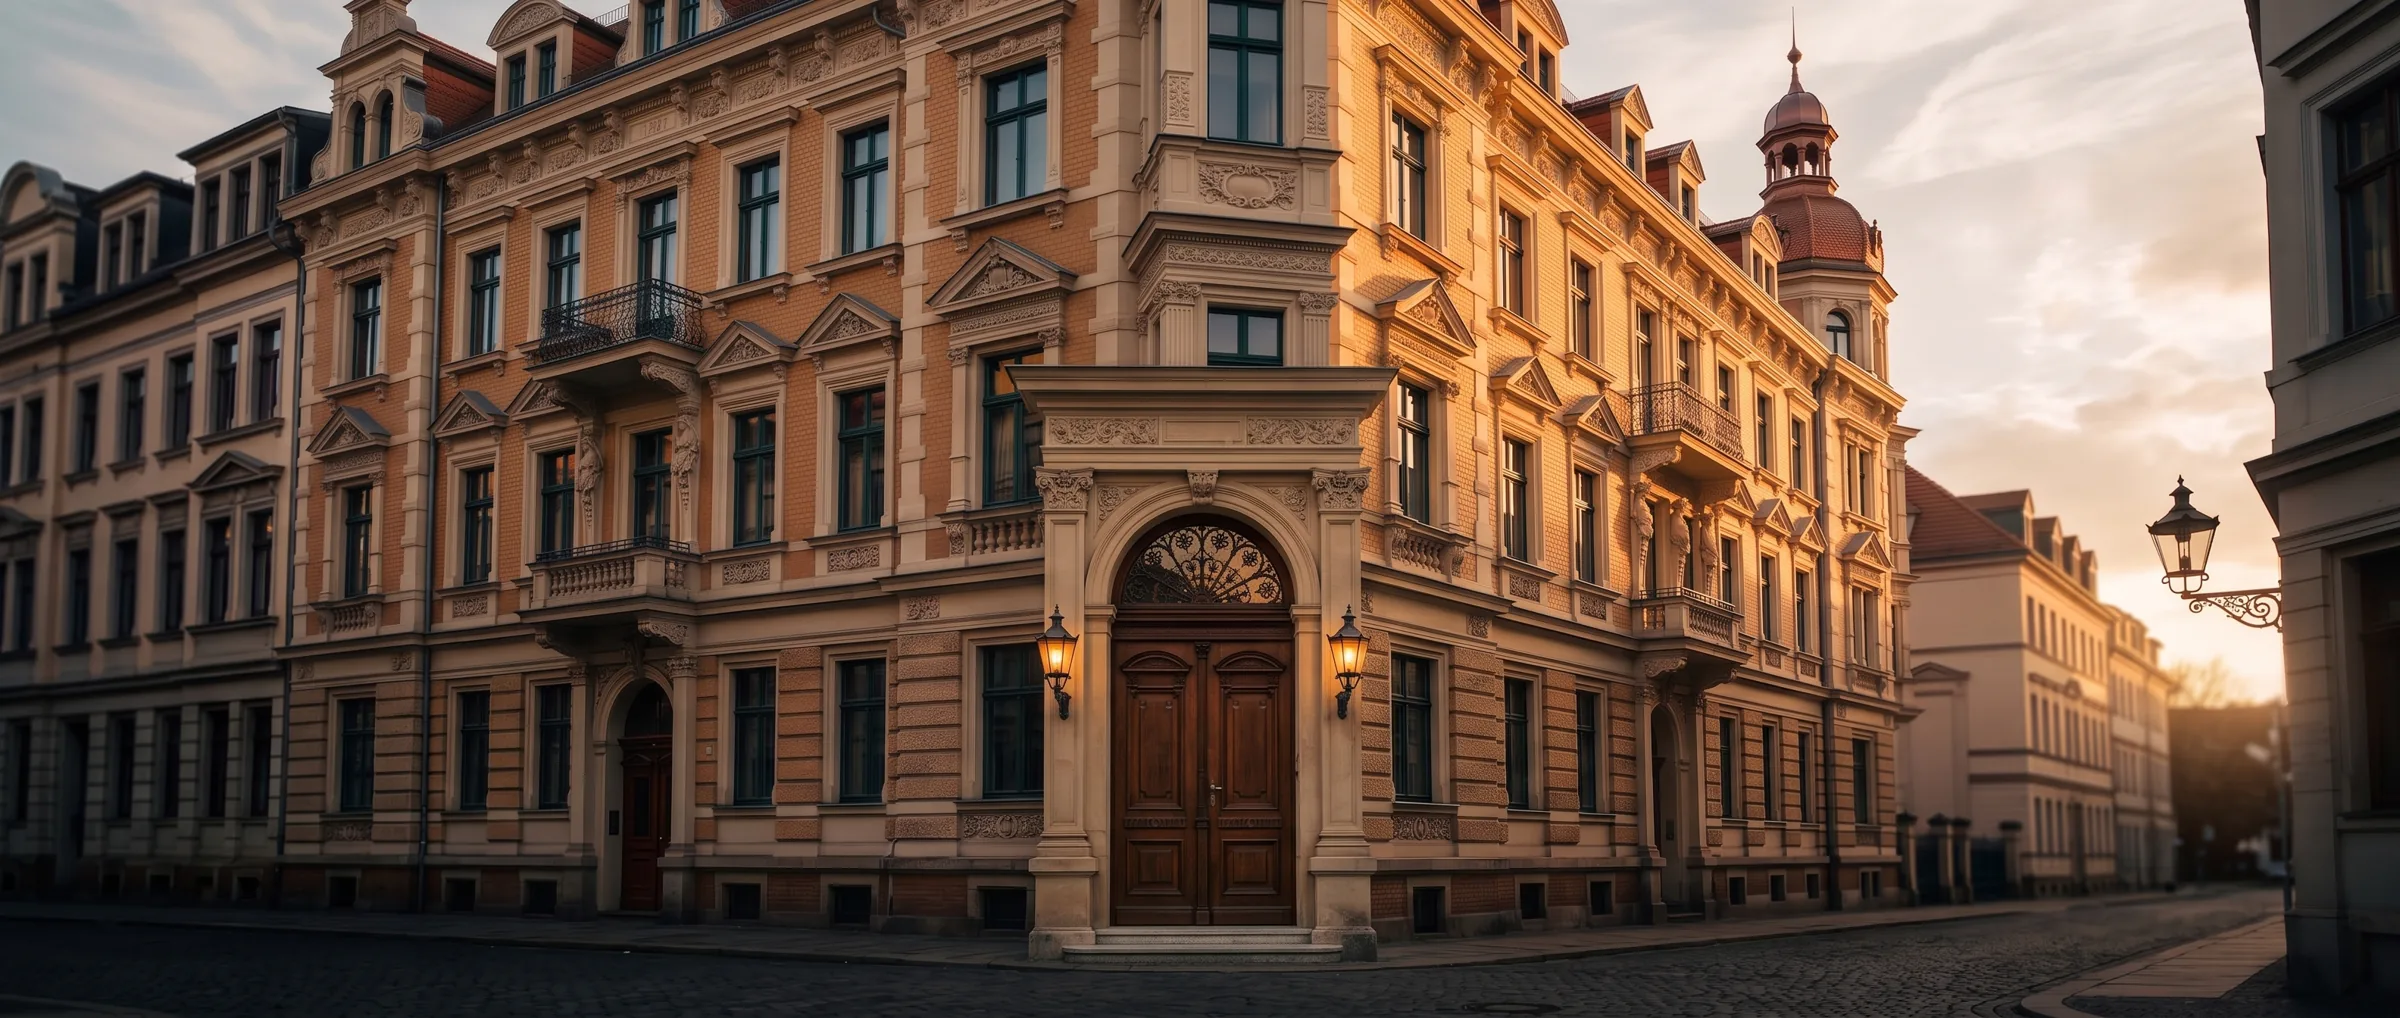
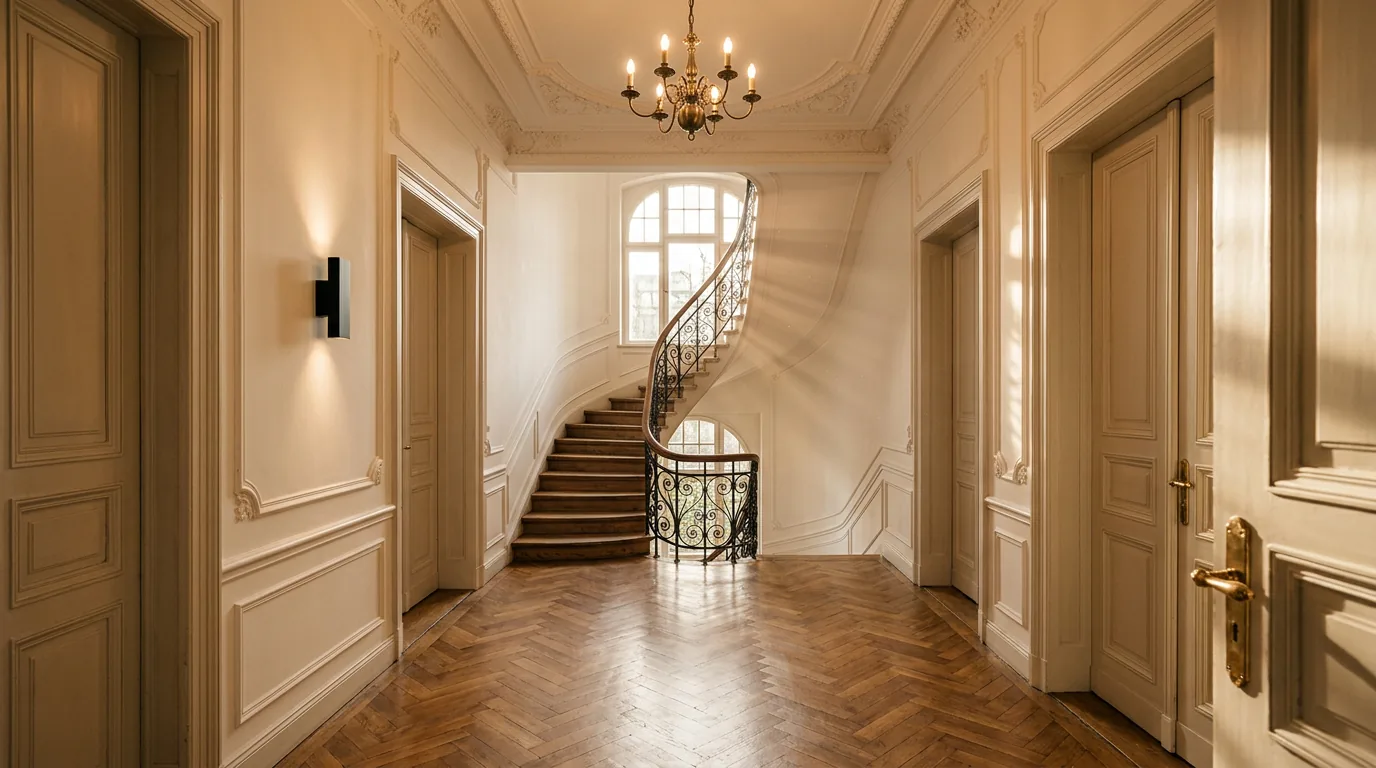
We build for generations, not for a single era.
Sustainabim plans and oversees the renovation, energy upgrading and further development of historic buildings — for homeowners, residential developers, investors and portfolio owners who don’t want to demolish buildings, but to take them further.
This is where a good renovation leads.
Four perspectives on the same building stock.
Every client group asks an old building different questions — we answer them with the same understanding of its fabric.
Homeowners
You own a period building and want to live in it renovated, insulated or extended. We turn existing fabric into quality of living — without losing its character.
Services for private clients →Residential developers
You convert existing buildings into housing. We deliver reliable fabric analyses and planning certainty before construction begins.
Services for developers →Project developers
You assess properties before you buy. We deliver feasibility studies that reveal the risks before the purchase contract is signed.
Services for project developers →Portfolio owners
You manage a building portfolio over decades. We plan maintenance that preserves value instead of merely reacting to damage.
Services for portfolio owners →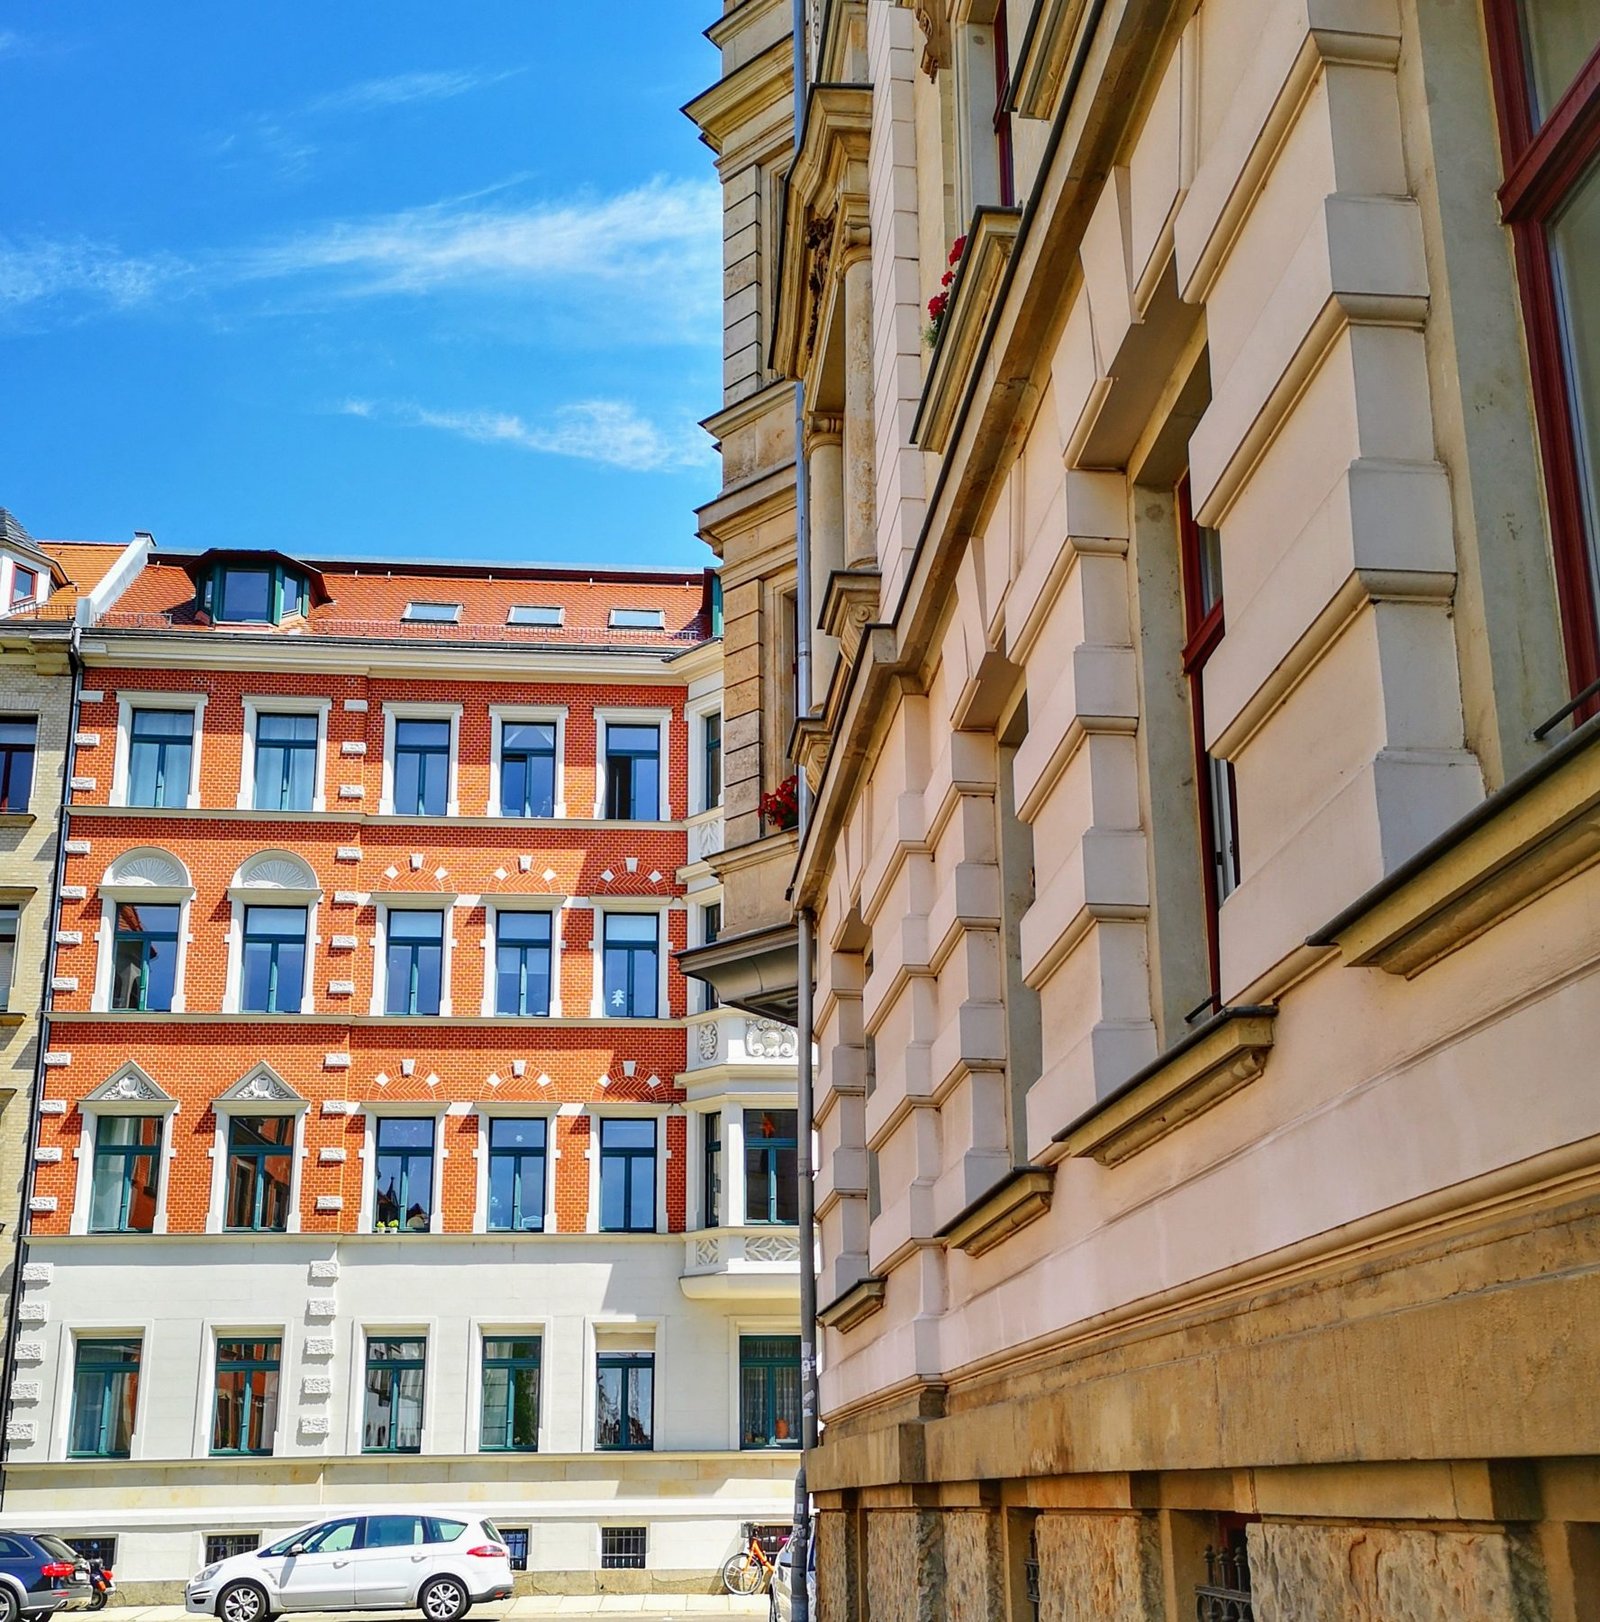
The existing fabric is not an obstacle. It is the starting point.
Every façade, every roof truss, every basement ceiling tells how a building was made — and how it wants to be built on. We read this fabric first and only then do we design.
The result is solutions that work technically, add up economically and let the building keep its character.
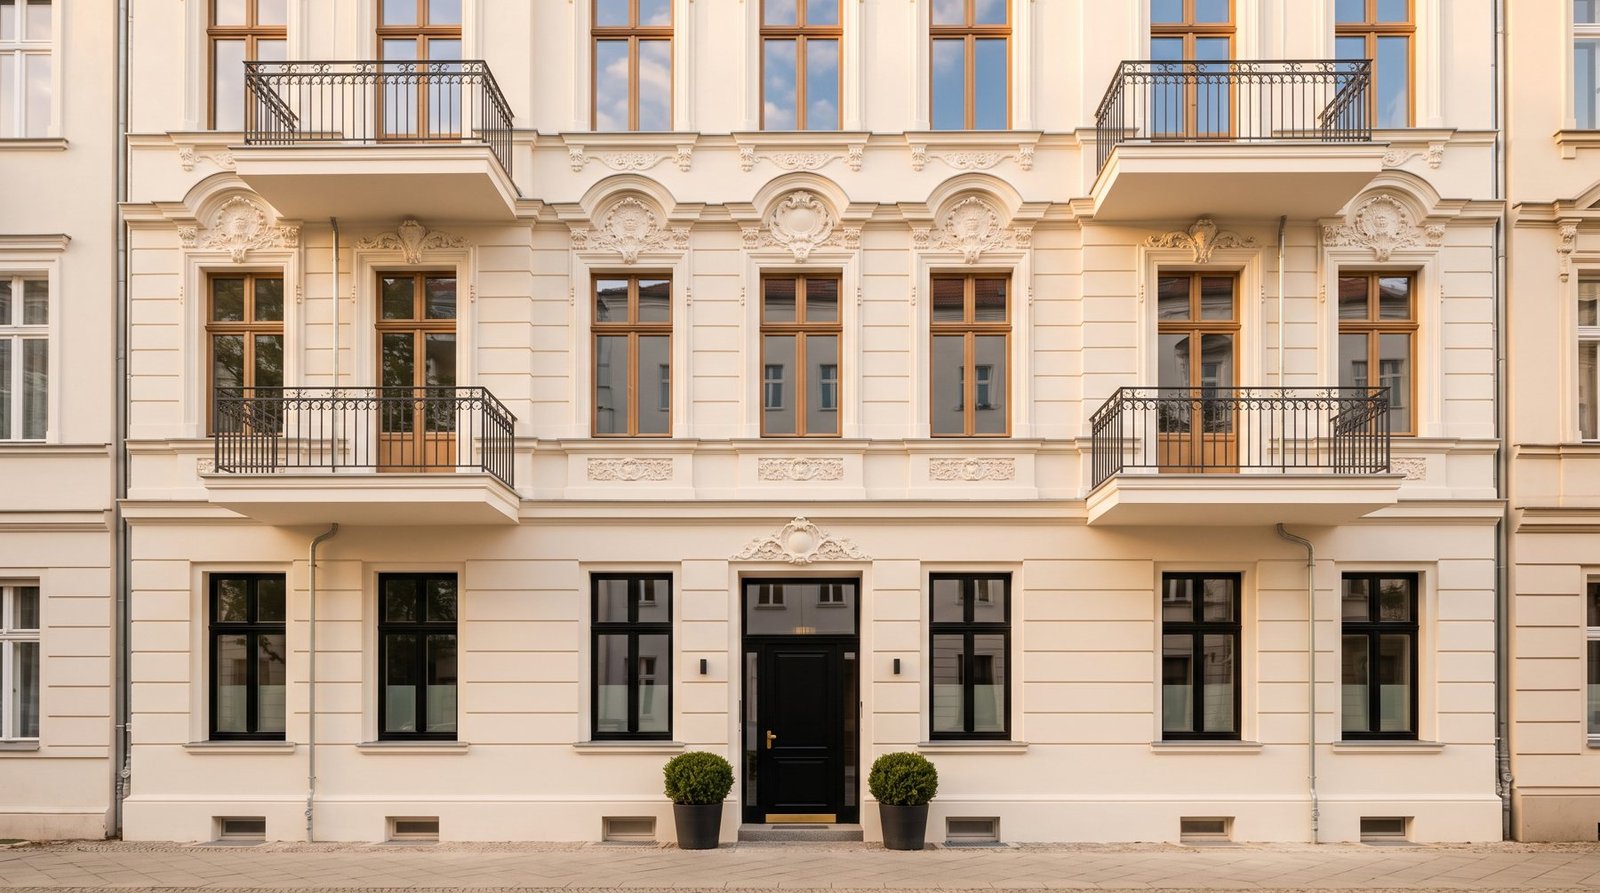
From existing building to renewed substance.
Drag the slider: the same façade, before and after a careful renovation.
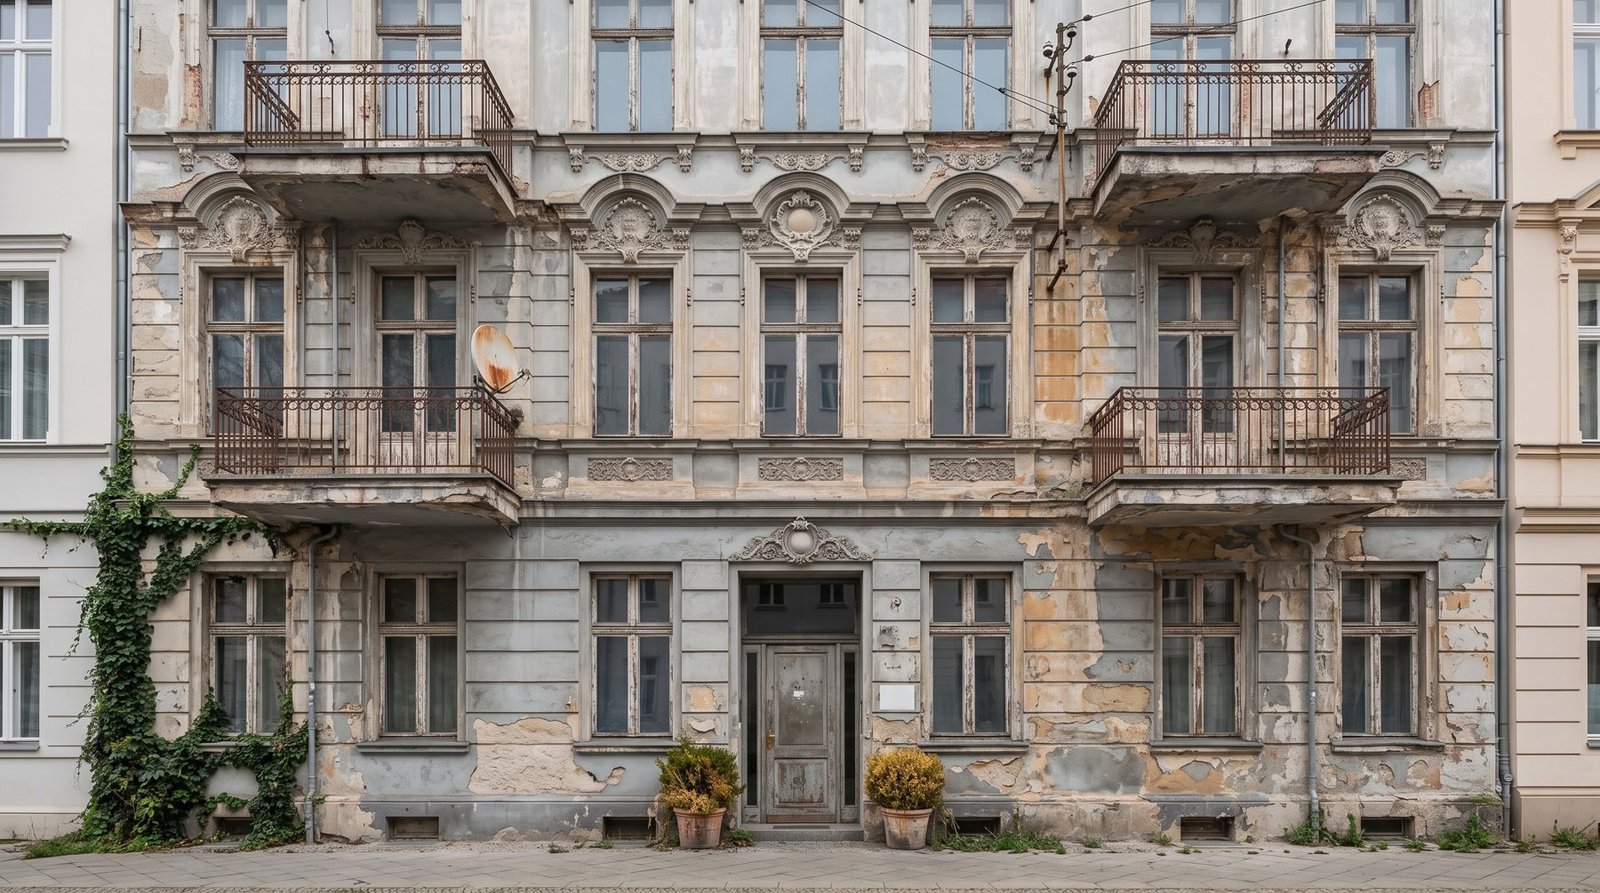
From fabric analysis to site management.
Building survey & fabric analysis
Opening up building elements, moisture and salt measurements, a register of hazardous materials — the basis of every sound decision.
Digital survey & BIM model
A 3D laser scan of the building and a BIM model built from it — a reliable digital basis instead of contradictory old drawings.
Energy-efficient renovation
U-value optimisation, internal insulation concepts for façades worth preserving, compliance with the German Building Energy Act (GEG).
DGNB consulting for existing buildings
From potential analysis to certification — making sustainability in existing buildings verifiable.
Five phases, one point of contact.
From the first site visit to final acceptance, we coordinate every trade.
Building survey
On-site analysis, opening up building elements, documenting the current condition.
Feasibility & concept
Options, cost framework, an initial check of what can be permitted.
Permits & design
Detailed design, coordination with the authorities and heritage protection.
Construction & site management
Tendering, cost control, supervision of all trades on site.
Handover & aftercare
Acceptance, documentation, a point of contact for the years that follow.
Three buildings, three starting points.
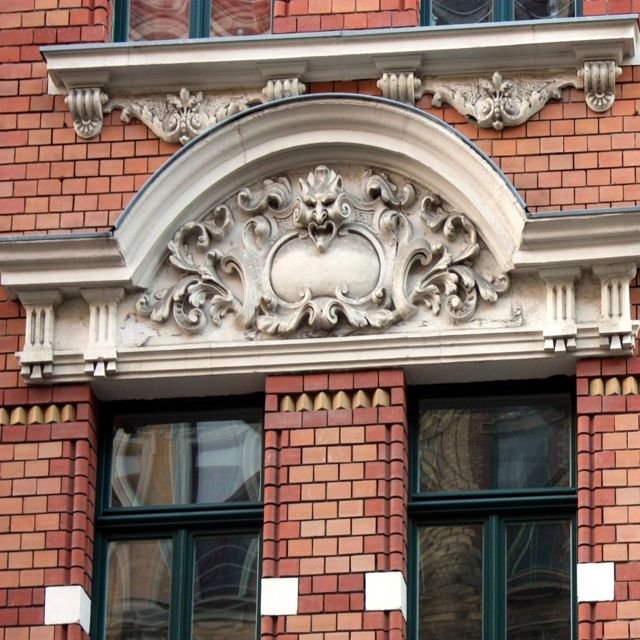 Stucco façade
Wilhelminian villa, Leipzig-Südvorstadt
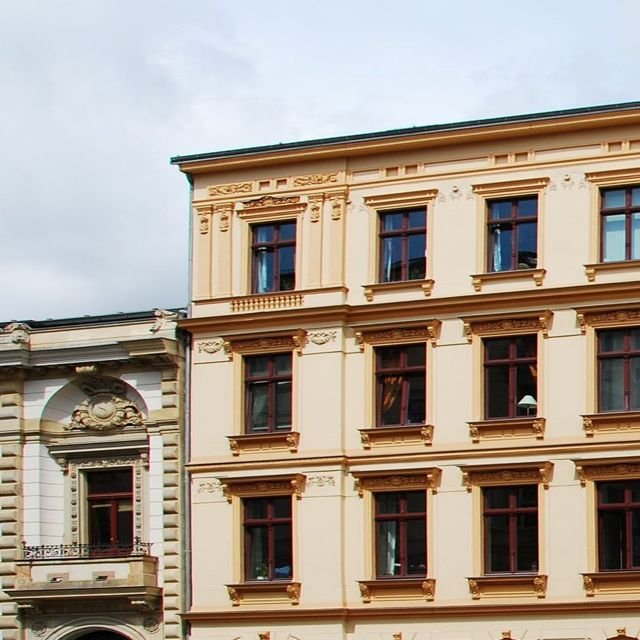 Façade & windows
Residential quarter in existing buildings, Halle (Saale)
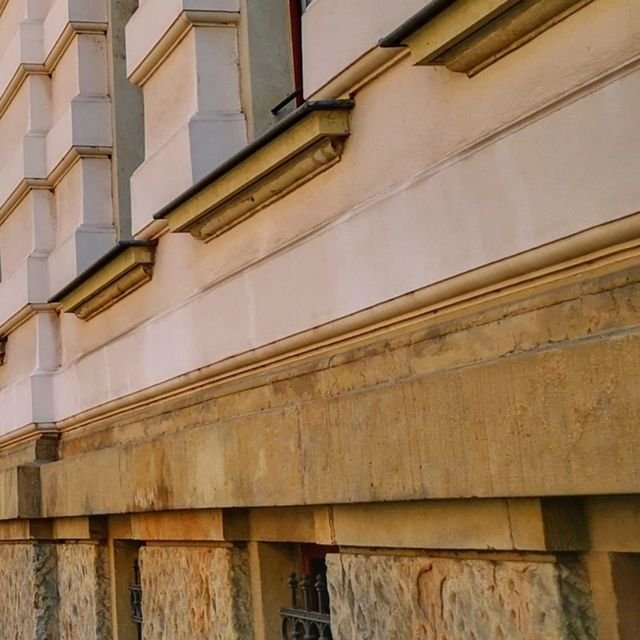 Natural stone plinth
Former factory warehouse, Leipzig-Plagwitz
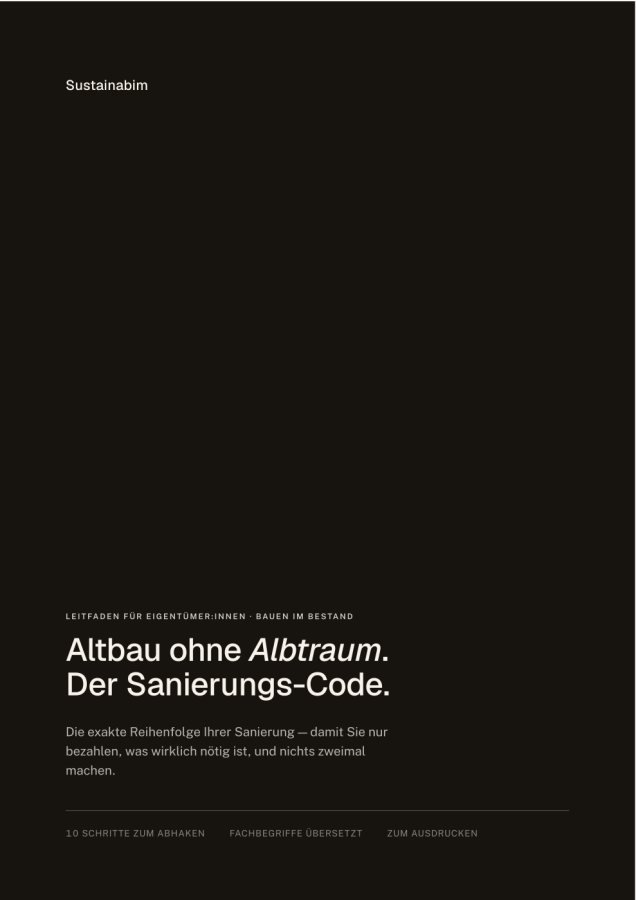
A Period Building Without the Nightmare — The Renovation Code
The exact order of your renovation — so you only pay for what is really necessary and never do anything twice.
- The three measures almost everyone tackles too early — and the condition under which they can be brought forward after all
- The roadmap in ten steps, each with a clear “done only when”
- Ten technical terms from contractors’ quotes, each explained in one sentence