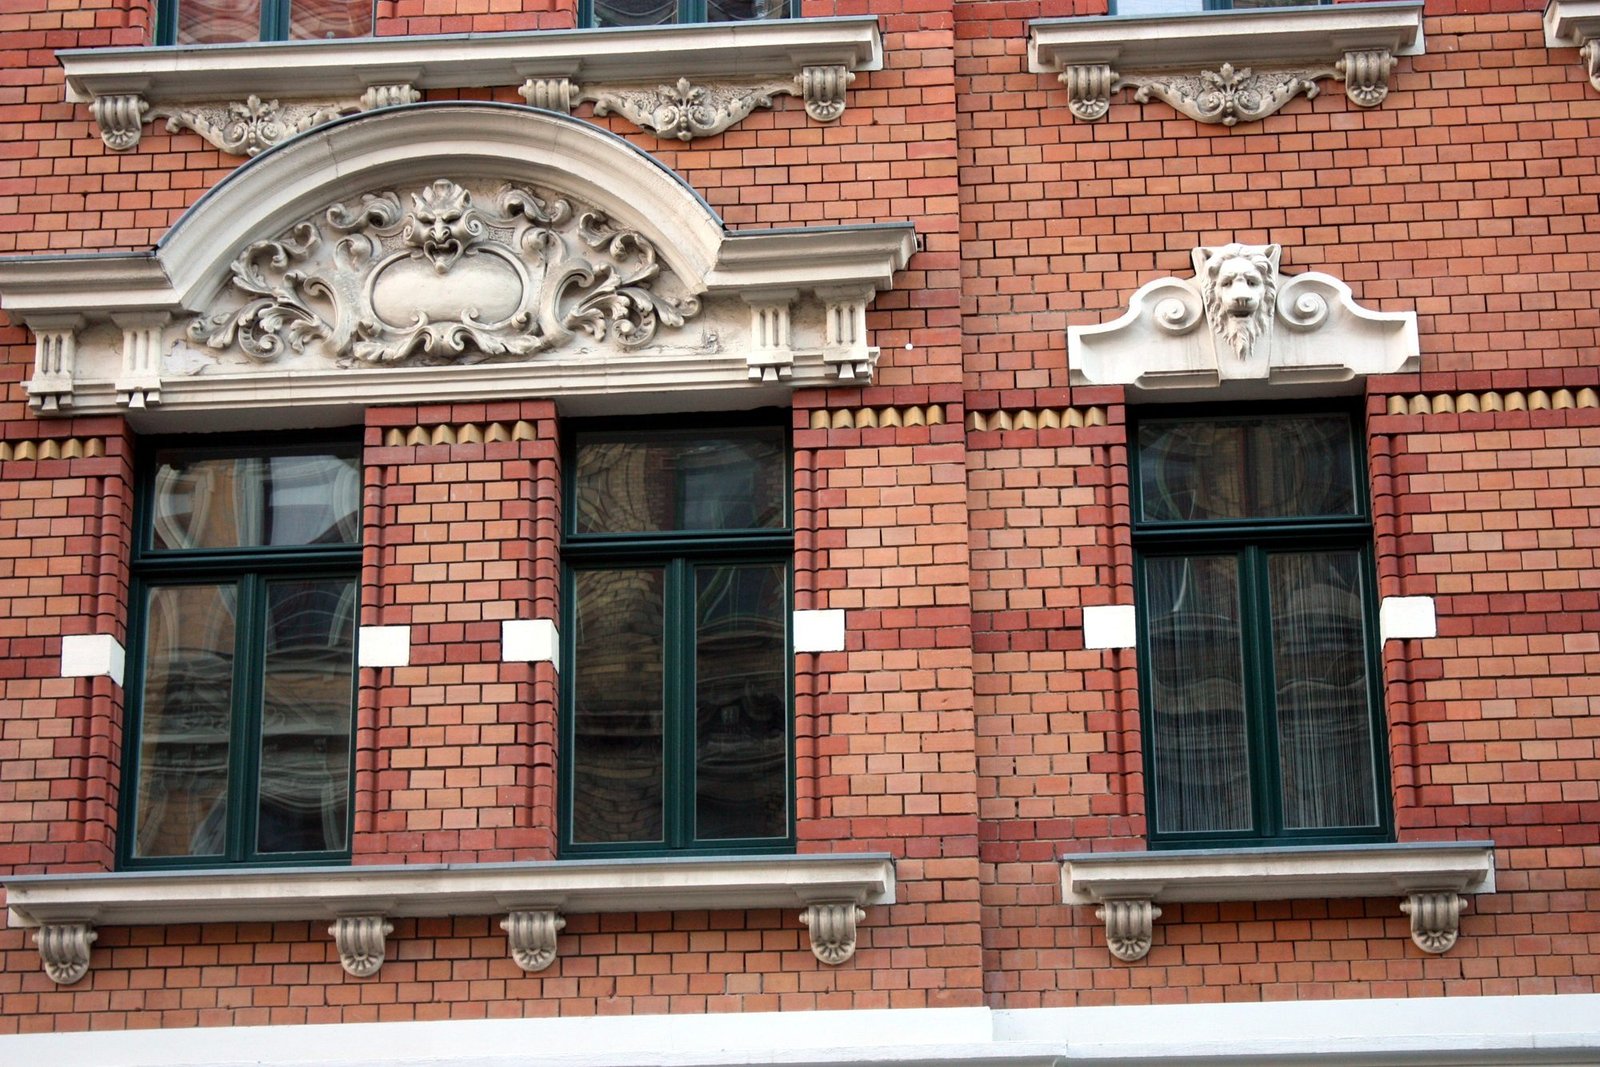
Eight fields of expertise, one continuous view of the building.
From the first opening-up of building elements to site management — each service can be commissioned on its own or as a complete process.
Building survey & fabric analysis
Before we plan, we understand: we open up building elements where it matters, measure moisture and salt contamination and compile a register of hazardous materials. The result is a reliable basis for every further decision.
- Opening up building elements & condition assessment
- Moisture, salt and hazardous material measurements
- Brief assessment of the building’s history
Digital survey & BIM model
We capture the building with millimetre precision by 3D laser scan and develop a BIM model from it. Instead of contradictory old drawings, everyone involved works from a reliable digital basis — for design, tendering and later operation.
- 3D laser scan & point cloud of the existing building
- BIM model at the agreed level of detail (LOD)
- Derived drawings: floor plans, sections, elevations
- Deformation-accurate survey for design and tendering
Structural engineering for existing buildings
Historic timber joists, masonry vaults and foundations that have settled over a century follow different rules than new-build structures. We provide structural calculations for replacing floors, converting attics and redistributing loads that stand up to the building authority.
- Structural calculations for conversions & additional storeys
- Assessment of existing load-bearing elements
- Coordination with the independent structural checking engineer
Energy-efficient renovation
A façade worth preserving cannot take a standard external insulation system. We develop internal insulation concepts, weigh repair against replacement for windows honestly and provide proof of compliance with the German Building Energy Act (GEG) without putting the building fabric at risk.
- U-value optimisation for each building element
- Internal insulation concepts for façades worth preserving
- GEG compliance & advice on subsidies
DGNB consulting for existing buildings
Sustainability becomes verifiable once it is certified. We guide existing buildings through the DGNB system (German Sustainable Building Council) — from the first assessment of potential through documentation to submission, aligned with what is realistically achievable in an existing building.
- Potential analysis & target level (Bronze to Platinum)
- Support as DGNB Consultant, audit by a DGNB Auditor
- Documentation of evidence throughout the project
- Integration with the energy concept and subsidies
Heritage protection & preservation of fabric
We coordinate measures directly with the heritage authorities, use renovation plaster systems according to the WTA guidelines and repair timber framing and natural stone professionally — without diluting the historic character.
- Coordination with the heritage protection authority
- Renovation plaster & dehumidification concepts according to WTA
- Repair of timber framing & natural stone
Floor plan & use concepts
Conversion into residential units, dividing large floors, sound insulation between households: we develop floor plans that genuinely work in an existing building — including reduced barriers where it makes sense.
- Conversion & subdivision concepts
- Proof of sound insulation between units
- Low-barrier access
Project management & site supervision
Tendering, contract award, cost control and site supervision through to acceptance — with one point of contact who keeps an eye on every trade and spots risks in the existing building early.
- Tendering & contract award
- Cost & schedule control
- Site supervision & acceptance
Renovate or demolish?
Three questions we answer together before making any recommendation.
Can the fabric carry the intended use?
Only the building survey shows whether floors, walls and foundations can take the new loads at all.
What does heritage protection really require?
Not every requirement is an obstacle — it often unlocks subsidies that make demolition uneconomical.
Where is the economic break-even?
We compare renovation and new-build costs over 20 years — including energy, subsidy and permit scenarios.
A Period Building Without the Nightmare — The Renovation Code
The exact order of your renovation — so you only pay for what is really necessary and never do anything twice.
- The three measures almost everyone tackles too early — and the condition under which they can be brought forward after all
- The roadmap in ten steps, each with a clear “done only when”
- Ten technical terms from contractors’ quotes, each explained in one sentence